
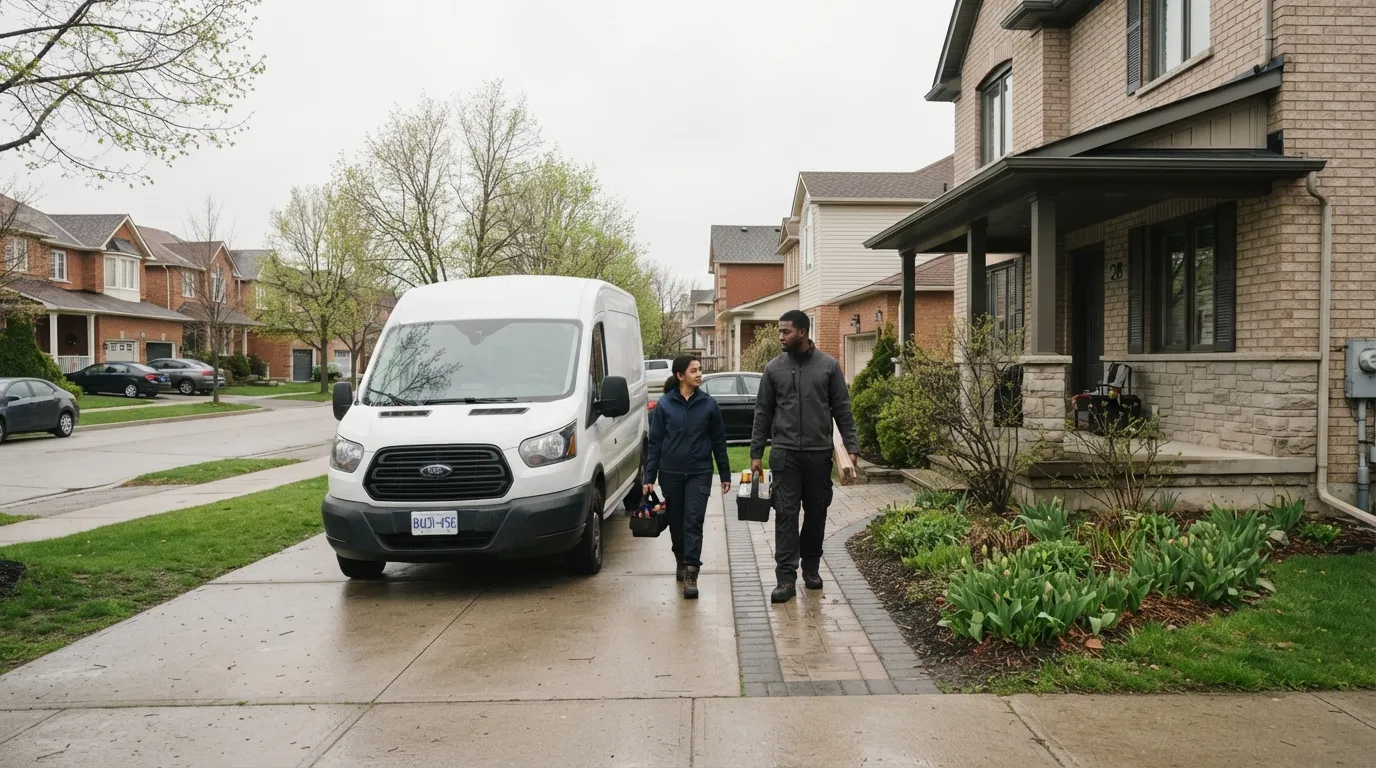
Home Renovation Built on Building Science, Not Guesswork
Renovation Studio plans and executes kitchen, bathroom, basement, and whole-home projects across Burlington and the Greater Toronto Area with the same discipline used to prevent structural and moisture failures.
Email Us for a Free EstimateWhy homeowners choose us
Free estimates · No obligation
A Renovation Approach Rooted in Failure Prevention
Most renovation problems in this region trace back to a small number of root causes: moisture intrusion, thermal bridging, undersized mechanical loads, and finishes installed without regard for how the existing structure moves through the seasons. Renovation Studio starts every project by identifying which of these mechanisms apply to your home before a single material is ordered.
Moisture Pathway Mapping
Before any interior finish work begins, we trace how water and vapour move through the assembly — from grade slope at the foundation to bathroom exhaust routing — because finishes fail predictably when this step is skipped.
Load and Structure Verification
Additions, opened walls, and basement builds are checked against the home's actual structural capacity, not assumed capacity, particularly in older GTA housing stock built to superseded code editions.
Climate-Matched Material Selection
Materials are chosen for freeze-thaw cycling, humidity swings between summer and Ontario winters, and the expansion behaviour of the substrate they're fastened to.
Sequenced Trade Coordination
Electrical, plumbing, and mechanical trades are sequenced to the same schedule so inspections happen at the correct stage rather than being retrofitted after finishes are closed up.
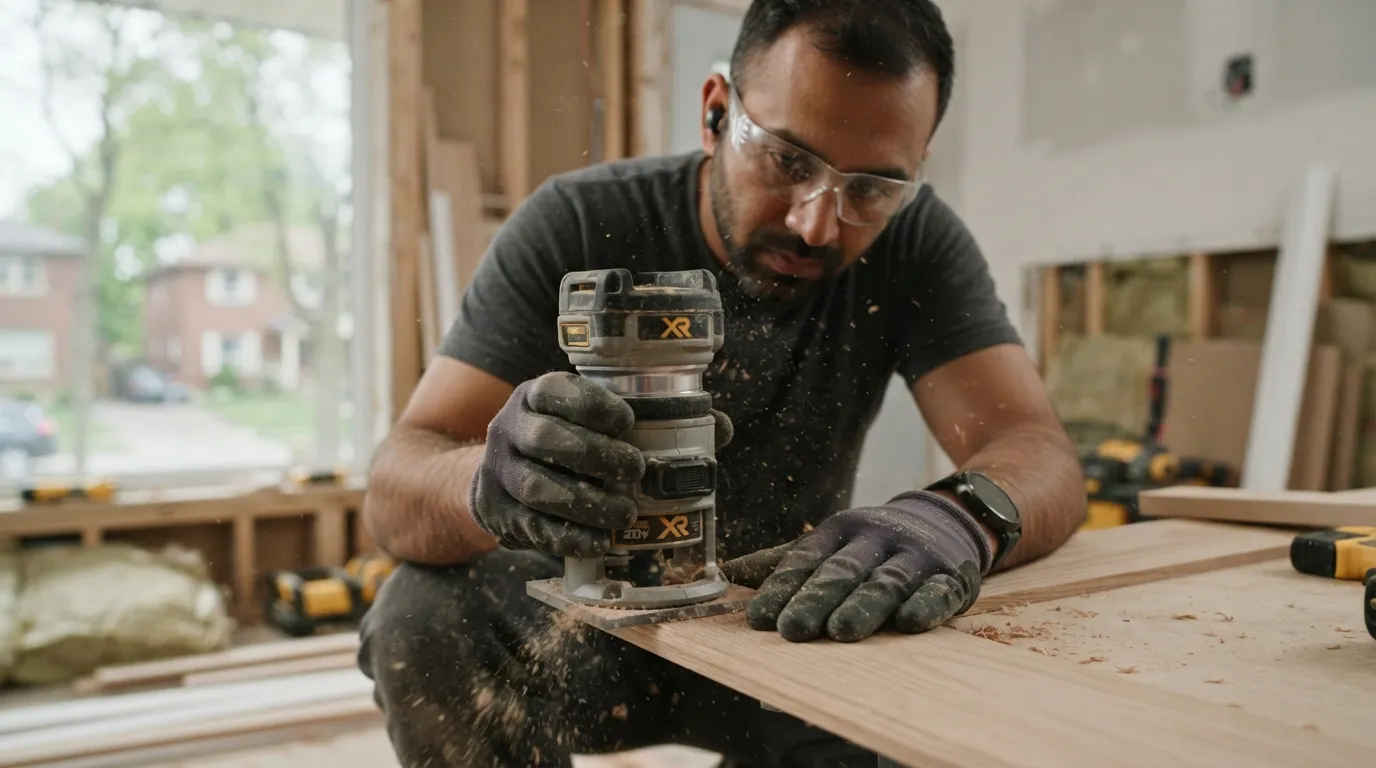
Renovations That Look Finished but Aren't Built to Last
A large share of renovation callbacks in the GTA aren't cosmetic — they're the downstream result of a mechanical or moisture issue that was covered up rather than corrected. A basement refinished over a damp slab, a bathroom retiled without addressing exhaust ventilation, or an addition tied into an undersized electrical panel will all eventually surface as a problem, often after the finishes make the underlying cause harder to diagnose.
Diagnose First, Then Build
Renovation Studio treats the diagnostic phase as part of the renovation, not a separate step. We document existing conditions, flag anything that needs correction before finishes go on, and build a scope that addresses cause and effect together. The result is a renovation that holds up under the same freeze-thaw cycles, humidity swings, and daily use that caused the original problem.
Renovations engineered to code, detailed to last
Every project starts with the assemblies behind the finish: load paths, moisture management, and the failure mechanisms that show up years later. We scope to Ontario Building Code, document our sequencing, and protect the parts you never see so the parts you do stay right.
Basement Finishing
In older GTA housing stock we address the causes first: perimeter moisture, vapour control, and insulation detailing sized for the freeze-thaw cycle. Framing, egress, and fire separation are all set to code before any finish goes on.
Learn moreBathroom Renovation
Wet areas fail at the details, so we build to CSA-compliant waterproofing, slope shower substrates correctly, and vent moisture to the exterior to prevent hidden mould and rot. Nothing is closed up until the membrane and drainage are verified.
Learn moreFlooring Installation
We assess subfloor flatness, moisture content, and expansion tolerances before a single board is laid, because most flooring failures trace back to substrate prep. Each material is installed to its manufacturer's spec so warranties hold.
Learn moreGeneral Contracting
We coordinate trades against a documented sequence and inspection schedule, so mechanical, structural, and finishing work happen in the correct order. Clear scoping and code-driven decisions keep the project predictable from permit to sign-off.
Learn moreHome Additions
An addition is a structural and envelope problem first: footings sized for our frost depth, tie-ins that maintain continuous drainage and air barriers, and a roof line that manages snow load. We engineer the connection, not just the new space.
Learn moreKitchen Renovation
We plan cabinet layouts around structural spans, plumbing venting, and adequate dedicated circuits, and detail the backsplash and counter junctions to shed water rather than trap it. The result is a kitchen that performs as well as it looks.
Learn moreWhy GTA Homeowners Choose a Methodical Contractor
Renovation decisions carry more weight when they affect a system rather than a surface. Here is how we reduce that risk.
Written Scopes, Not Verbal Estimates
Every project is documented in writing before work begins, including material specifications and sequencing, so expectations are fixed in advance.
Code-Literate Planning
Our project leads plan against current Ontario Building Code requirements rather than what was acceptable when a home was originally built.
Realistic Scheduling
Timelines account for inspection windows and trade sequencing instead of promising dates that get pushed once problems surface.
Housing-Stock Familiarity
We work across both older GTA neighbourhoods and new-build subdivisions, and we plan differently for each.
Material Judgment Over Trend
Finish selections are filtered through how they perform under this region's humidity and temperature swings, not just current style.
Consistent Site Communication
You receive clear updates at each project stage rather than being left to guess at progress.
How a Renovation Studio Project Runs
The process is structured to surface problems early, when they're inexpensive to correct, rather than late.
- 1
Site Assessment and Diagnostics
We inspect existing conditions — structure, moisture pathways, mechanical capacity — and document anything that affects the renovation scope.
- 2
Scope and Specification
You receive a written scope with material specifications and a sequencing plan before any contract is signed.
- 3
Permitting and Trade Coordination
Where permits apply, we coordinate submissions and schedule trades so inspections align with the correct construction stage.
- 4
Construction and Milestone Review
Work proceeds in sequence with checkpoints at each milestone so issues are caught before they're built over.
- 5
Final Walkthrough
We complete a final walkthrough against the original written scope so nothing is left unresolved at handover.
Frequently Asked Questions
What areas do you serve?
Renovation Studio serves Burlington and the surrounding Greater Toronto Area, including the Halton, Peel, York, and Durham regions and the City of Toronto.
Do you handle permits?
Yes. Where a project scope requires a building permit under Ontario Building Code, we coordinate the submission and schedule trade work around the required inspection stages.
How do I get a quote?
Email us or use our request-a-quote form with a brief description of your project. We follow up to schedule a site assessment.
Do you work on older homes?
Yes. Many GTA neighbourhoods have housing stock built to older code editions, and we plan renovations to account for the structural and mechanical realities of those homes specifically.
Can you manage multiple trades on one project?
Yes, general contracting and trade sequencing across electrical, plumbing, and mechanical work is a core part of how we run larger renovations.
What if an issue is found once work has started?
We stop, document the finding, and review options with you before proceeding, rather than concealing it behind finishes.
5 regions · 28 areas served
Serving the Entire Greater Toronto Area
5 regions, 28 communities — wherever you are in the GTA, Renovation Studio is close by. Pick your area to see how we can help.
Start With a Site Assessment, Not a Guess
Email us to request a quote and schedule a diagnostic walkthrough for your Burlington or GTA renovation.
Email Us for a Free EstimateLocal conditions matter — email us for same-day service.
Fall home-service conditions in Burlington, ON
Fall around Burlington, ON is the season to prepare your home before winter sets in.
Proudly Serving Burlington, ON
Local, on-time service throughout Burlington and the surrounding area.