
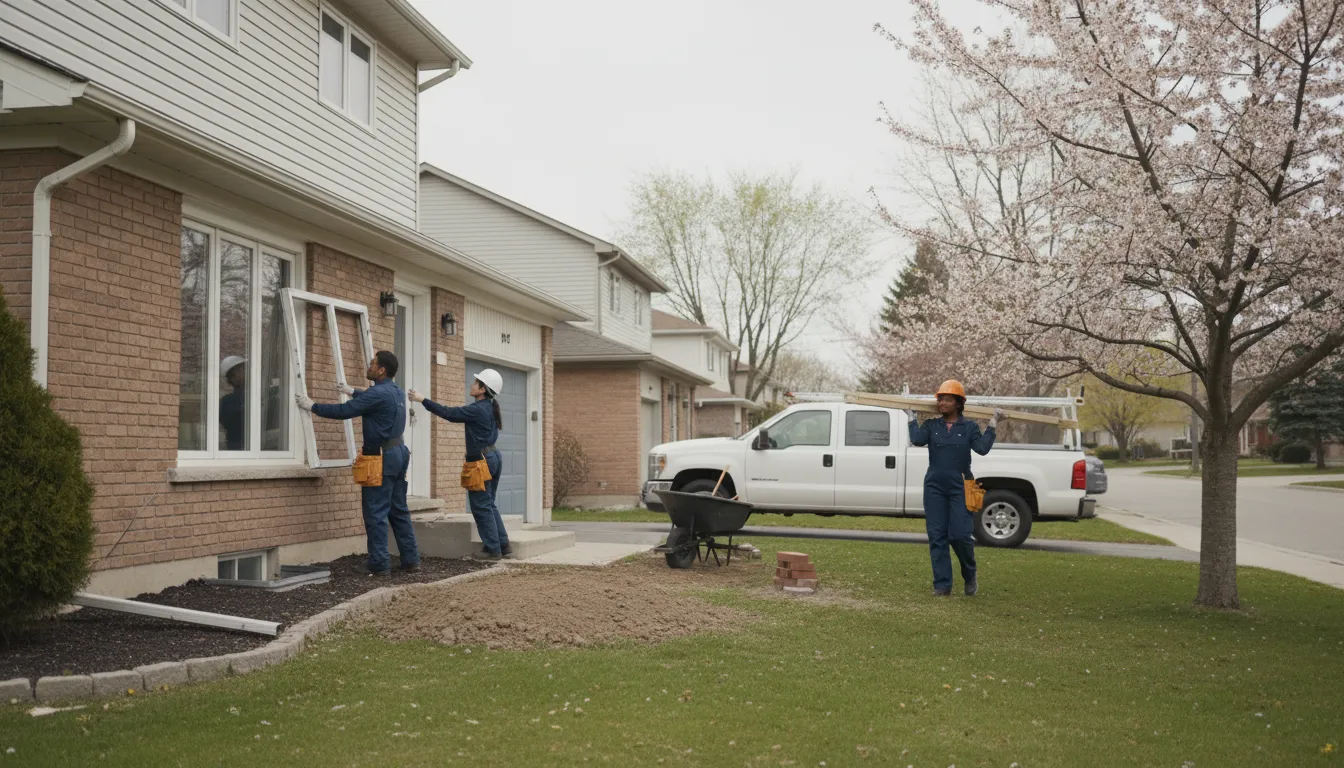
Renovation Planning for Toronto's Dense, Mixed-Age Housing Stock
Renovation Studio serves the City of Toronto with a methodical approach suited to everything from century-old semis to recent infill builds.
Email Us for a Free EstimateWhy homeowners choose us
Free estimates · No obligation
Renovation in the City of Toronto
The City of Toronto presents a wider range of housing conditions than almost anywhere else in the GTA — century-old semi-detached homes with balloon framing, mid-century bungalows, and recent infill and laneway construction, often on the same block. Renovating here means adapting the approach to whichever era of construction you actually have, not applying a single standard method across all of it.
Older Semi and Row House Construction
Many Toronto neighbourhoods feature semi-detached and row housing with shared party walls and older framing methods that require careful structural assessment before any renovation touching load-bearing elements.
Narrow Lot and Laneway Considerations
Toronto's narrower urban lots and increasingly common laneway suites bring specific access, setback, and structural tie-in challenges that differ from suburban GTA construction.
City Permit and Inspection Navigation
Toronto's permit review and inspection process has its own timelines and requirements, and we plan project schedules with that specifically in mind.
Mixed Housing Vintage on a Single Street
It's common to renovate a century home and a recent infill build on the same block, and our assessment process adapts to whichever construction era applies.
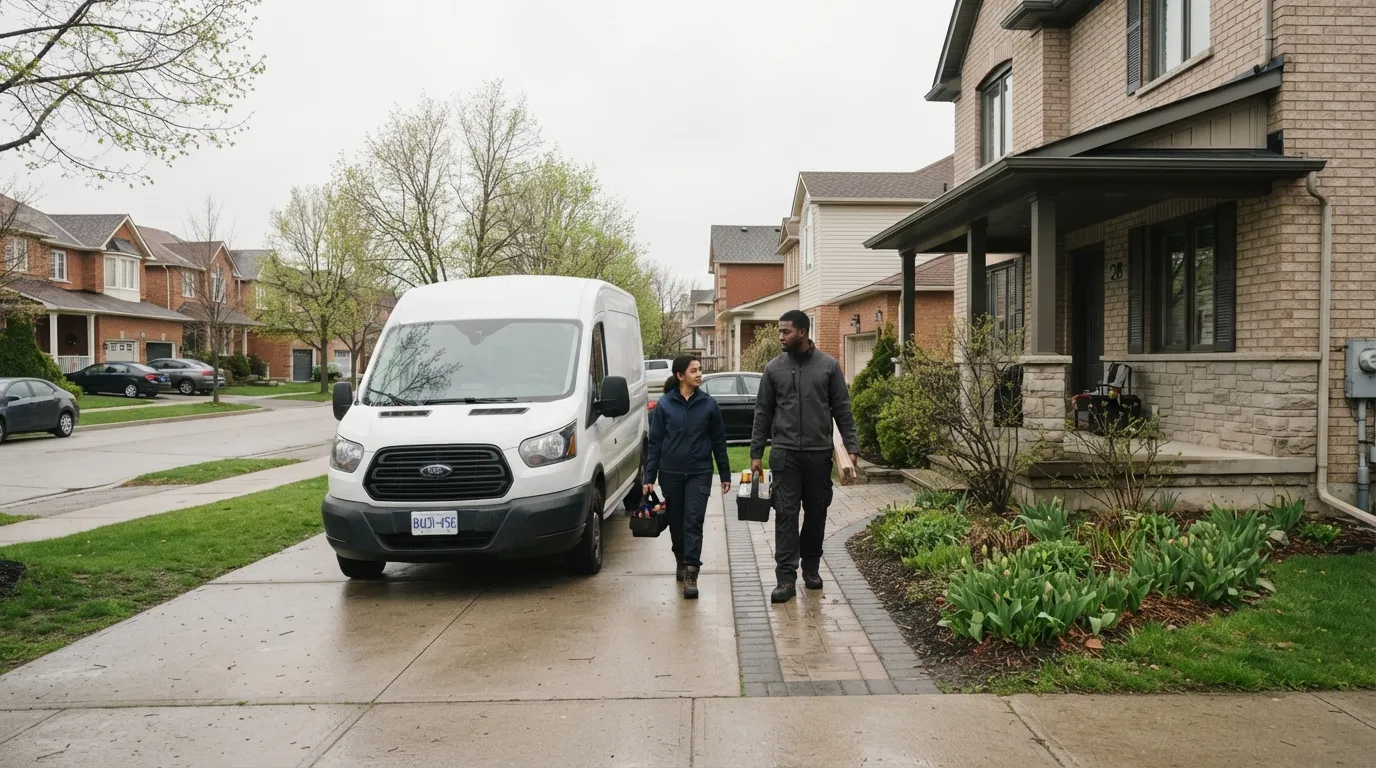
Renovating Older Toronto Homes Without Understanding the Original Construction
A significant share of Toronto's housing stock predates current building codes by decades, and was built using framing and foundation methods that a contractor unfamiliar with the era can easily misjudge. Assuming modern dimensional lumber spans or standard foundation depths in a century-old semi can lead to serious structural miscalculations.
Assess the Era Before Planning the Renovation
We identify the construction era and methods used in your specific Toronto home before finalizing any structural or mechanical scope, adjusting our approach for balloon framing, true-dimension lumber, or shallow foundations where they're present.
Why Toronto Homeowners Choose This Approach
Toronto's housing diversity demands a contractor who adjusts method to era, not a one-size-fits-all process.
Era-Specific Structural Assessment
We identify construction methods specific to your home's era before planning structural changes.
City Process Familiarity
We understand Toronto's permit and inspection process and schedule accordingly.
Realistic City Timelines
Schedules account for city-specific inspection and permitting windows.
Dense Urban Housing Experience
We're familiar with the access and party-wall considerations of Toronto's semi-detached and row housing.
Climate-Matched Materials
Material choices reflect the same freeze-thaw and humidity conditions affecting the whole GTA.
Documented Project Scopes
Every Toronto project comes with a written scope and material specification.
Our Process for Toronto Projects
Each step accounts for the specific construction era and city process involved.
- 1
Era and Structure Assessment
We identify the construction era and structural methods used in your specific home.
- 2
Scope and Permit Planning
We develop a written scope and coordinate any required city permit submissions.
- 3
Trade Sequencing
Trades are scheduled around city inspection timelines specific to Toronto.
- 4
Construction and Milestone Review
Work proceeds with checkpoints tied to the documented scope.
- 5
Final Walkthrough
We complete a walkthrough confirming all city inspections are closed out.
Common Renovation Considerations Specific to Toronto
These factors come up repeatedly across Toronto renovation projects, regardless of neighbourhood.
Balloon-Frame Construction
Common in older Toronto homes, this framing method requires different fire-stopping and structural planning than modern platform framing.
Shared Party Walls
Semi-detached and row housing renovations must account for shared structural walls between neighbouring properties.
Shallow or Aging Foundations
Older Toronto foundations may require assessment before basement or addition work proceeds.
Narrow Lot Access
Material delivery and equipment access can be constrained on narrower urban lots, affecting project sequencing.
Laneway and Infill Zoning
Newer laneway suites and infill builds carry their own zoning and setback requirements distinct from established lots.
Knob-and-Tube or Aluminum Wiring
Older electrical systems still found in some Toronto homes require assessment before renovation work proceeds.
Mixed Construction Eras on One Block
Adjacent homes built decades apart may require entirely different renovation approaches.
Toronto Renovation FAQ
Do you work on older semi-detached homes in Toronto?
Yes, we regularly work on Toronto's semi-detached and row housing stock and assess party wall and structural conditions before planning.
Are you familiar with Toronto's permit process?
Yes, we coordinate permit submissions and schedule trades around the city's inspection timelines.
Can you renovate a home with knob-and-tube wiring?
Yes, we assess existing electrical systems as part of planning and coordinate any required upgrades.
Do you work on laneway suites or infill builds?
Yes, we plan these projects around their specific zoning and structural requirements.
What parts of Toronto do you serve?
We serve the City of Toronto broadly, adapting our approach to the housing era and construction type in each neighbourhood.
5 regions · 28 areas served
Communities We Serve in City of Toronto
City of Toronto is highlighted below — every community has its own local page, and we cover the rest of the GTA too.
Renovating in Toronto? Start With an Assessment
Email us to request a quote for your City of Toronto renovation project.
Email Us for a Free EstimateProudly Serving City of Toronto, ON
Local, on-time service throughout City of Toronto and the surrounding area.