
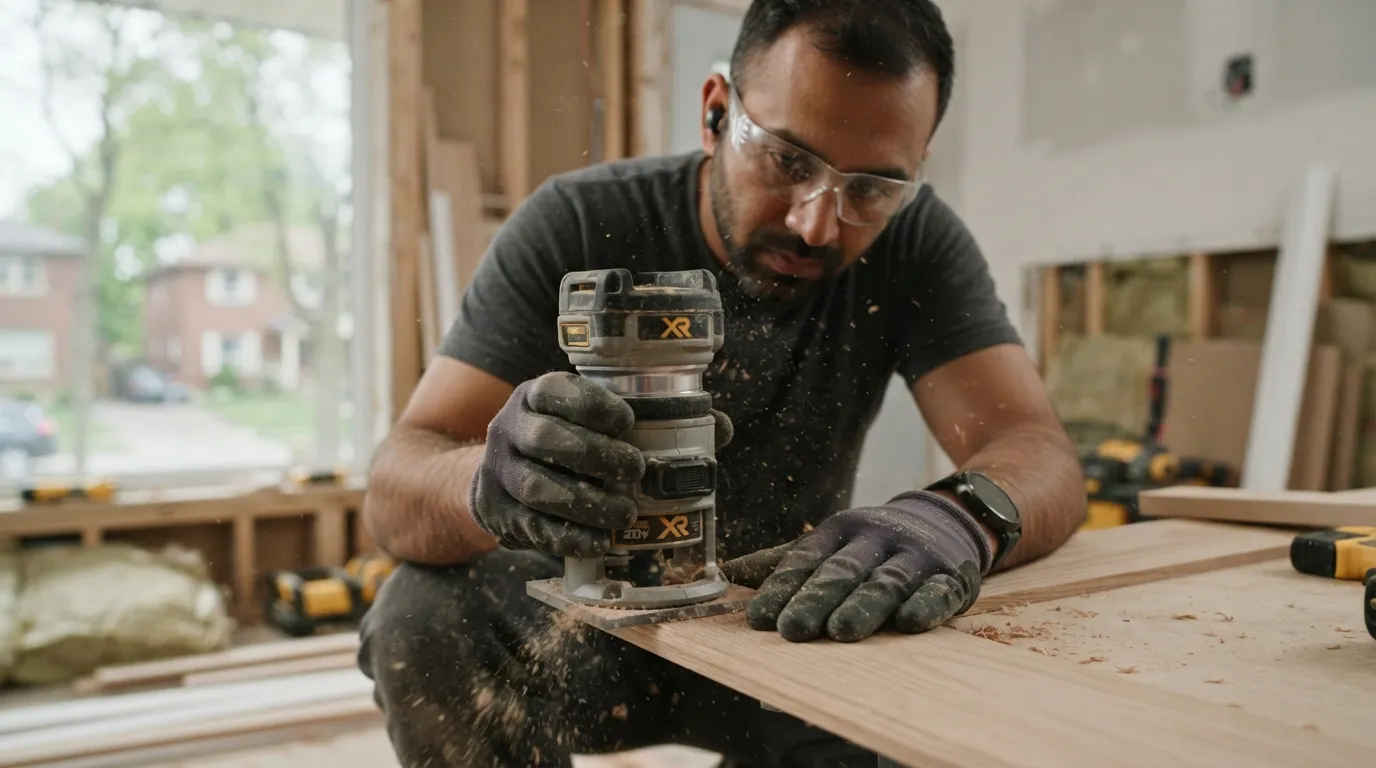
Home Additions Built to Tie Into the Existing Structure Correctly
Renovation Studio verifies foundation, framing, and thermal continuity at the tie-in point before designing your Burlington or GTA home addition.
Email Us for a Free EstimateWhy homeowners choose us
Free estimates · No obligation
Home Additions Across Burlington and the GTA
The hardest engineering problem in a home addition isn't the new structure — it's the joint where the new structure meets the old one. Differential settlement, mismatched insulation values, and interrupted air barriers at this junction are the leading causes of drafts, cracking, and moisture problems in additions built without careful tie-in planning.
Foundation Compatibility Assessment
We evaluate whether the new foundation will settle at a similar rate to the existing structure, which matters most in this region's clay-heavy and freeze-thaw-affected soils.
Structural Tie-In Detailing
Framing connections between new and existing structure are engineered to transfer load correctly rather than simply fastened where convenient.
Thermal and Air Barrier Continuity
Insulation values and air barrier continuity are maintained across the new-to-existing joint to prevent the drafts and condensation common at addition seams.
Zoning and Setback Confirmation
Setback, lot coverage, and height requirements are confirmed with the local municipality before design is finalized.
Additions That Crack, Draft, or Settle Unevenly
When a new addition's foundation settles at a different rate than the existing home's foundation, the result is often visible cracking at the tie-in wall within the first few years. Similarly, when insulation and air barriers aren't continued properly across the joint, the addition becomes a persistent source of drafts and, in some cases, condensation-driven damage — problems that are difficult and expensive to correct after finishes are in place.
Engineer the Joint, Not Just the New Room
We treat the tie-in point as the most critical part of the design, verifying soil conditions, structural connection details, and thermal continuity before construction begins. This reduces the risk of the settlement and thermal problems that show up years after a poorly planned addition is complete.
Our Home Addition Process
Each step addresses the tie-in point specifically, alongside the standard addition build sequence.
- 1
Site and Soil Assessment
We assess soil conditions and existing foundation depth to plan a compatible new foundation.
- 2
Design and Permit Submission
Design is finalized against zoning and setback requirements, and permits are submitted.
- 3
Foundation and Structural Tie-In
New foundation and framing are built with engineered connections to the existing structure.
- 4
Envelope and Thermal Continuity
Insulation and air barrier are installed continuously across the new-to-existing joint.
- 5
Finishing and Final Walkthrough
Interior finishes are completed and the full addition is reviewed against the original scope.
Why Tie-In Engineering Matters for Additions
An addition is only as sound as its connection to the home it's attached to.
Soil-Aware Foundation Planning
Foundation design accounts for regional soil behaviour to reduce differential settlement risk.
Engineered Structural Connections
Framing tie-in points are designed to transfer load correctly, not just fastened by convention.
Realistic Project Timelines
Timelines account for permit review and inspection stages specific to additions.
Older and Newer Home Experience
We plan tie-ins differently depending on whether the existing home is older GTA stock or a newer build.
Continuous Thermal Envelope
Insulation and air barrier continuity across the joint is treated as a core design requirement.
Documented Design and Scope
Structural and thermal details at the tie-in are documented in writing before construction starts.
Home Additions FAQ
How do you prevent cracking where the addition meets the existing house?
We assess soil and foundation compatibility in advance and engineer the structural tie-in to reduce differential settlement risk.
Will my addition match the insulation performance of the rest of the house?
Yes, we plan for thermal and air barrier continuity across the new-to-existing joint specifically.
Do you handle zoning and permit approval for additions?
Yes, zoning, setback, and permit coordination are part of our standard addition process.
Can you build an addition onto an older Burlington or GTA home?
Yes, older homes require more careful foundation and structural assessment, which we account for in the design phase.
How long does a typical home addition take?
Timelines vary with size and permit review; we provide a project-specific schedule once design and permitting are underway.
Plan Your Addition Around the Tie-In Point First
Email us to request a quote for a home addition engineered for structural and thermal continuity.
Email Us for a Free EstimateLocal conditions matter — email us for same-day service.
Fall home-service conditions in Burlington, ON
Fall around Burlington, ON is the season to prepare your home before winter sets in.
Proudly Serving Burlington, ON
Local, on-time service throughout Burlington and the surrounding area.