
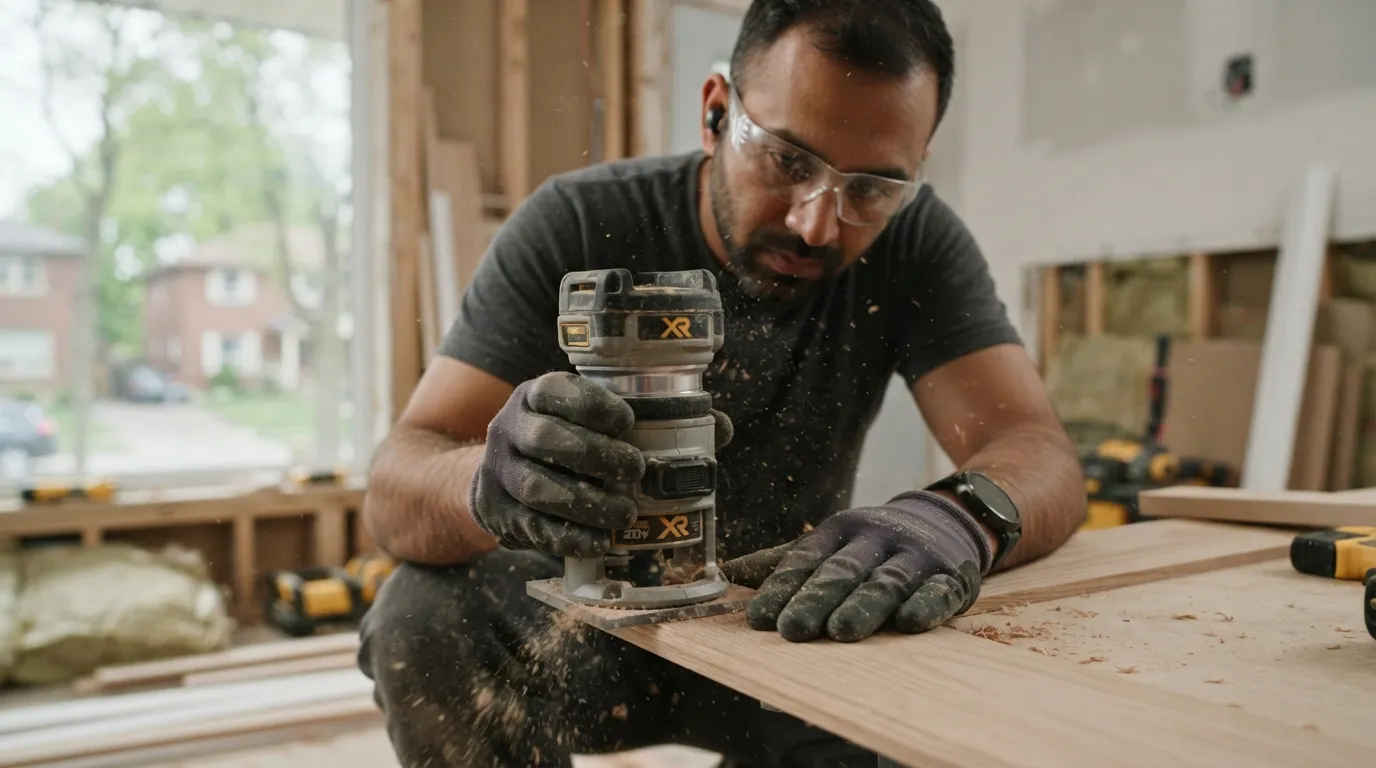
Kitchen Renovation Where the Structure Is Checked Before the Layout Is Drawn
Renovation Studio verifies load-bearing walls, ventilation routing, and electrical capacity before finalizing your Burlington or GTA kitchen layout.
Email Us for a Free EstimateWhy homeowners choose us
Free estimates · No obligation
Kitchen Renovation Across Burlington and the GTA
Kitchens carry more structural, mechanical, and electrical complexity than any other room in a renovation. Opening a wall to create an open-concept layout, adding a range hood, or upgrading appliances all touch systems that, if assessed incorrectly, create problems well beyond the kitchen itself.
Load-Bearing Wall Assessment
Before any wall is opened for an open-concept layout, we verify which walls carry structural load and plan header sizing accordingly, particularly critical in older GTA homes with balloon-frame or true-dimension lumber construction.
Range Hood Exhaust Verification
We confirm range hood ducting terminates outside the building envelope, avoiding the grease and moisture buildup that occurs when exhaust is routed into an attic or wall cavity.
Electrical Load Calculation
New appliance circuits are checked against existing panel capacity before installation, particularly for higher-draw appliances like induction ranges or built-in ovens.
Plumbing Relocation Planning
Sink and dishwasher relocations are planned around existing drain and vent stack locations to avoid costly rerouting mid-project.
Open-Concept Renovations That Skip the Structural Check
Removing a wall to open up a kitchen is one of the most common renovation requests we see, and one of the most consequential to get wrong. A load-bearing wall removed without proper header sizing can lead to sagging floors above, cracked drywall, or in serious cases, structural failure — problems that may not be immediately visible but worsen over time.
Verify Structure Before Committing to Layout
We identify load-bearing walls and engineer appropriate header support before any demolition begins. The kitchen layout is finalized around what the structure can safely support, not the other way around.
Our Kitchen Renovation Process
Structural and mechanical verification happens before layout and finish decisions are locked in.
- 1
Structural and Systems Assessment
We identify load-bearing walls and review existing electrical and plumbing capacity.
- 2
Layout and Specification
Layout is finalized around verified structural and mechanical constraints, with materials specified in writing.
- 3
Demolition and Rough-In
Demolition proceeds with proper header installation where walls are opened, followed by electrical and plumbing rough-in.
- 4
Cabinetry, Countertops, and Finishes
Cabinetry and finish trades are sequenced once rough-in passes inspection.
- 5
Final Walkthrough
We test range hood exhaust, electrical circuits, and plumbing connections against the original scope.
Why Structural Verification Matters for Kitchens
Kitchen renovations touch structure, electrical, and plumbing simultaneously, which raises the stakes for getting each one right.
No Wall Removal Without Verification
We confirm load-bearing status and engineer header support before any wall comes down.
Exhaust Path Confirmed
Range hood ducting is verified to terminate outside the envelope, not into an attic space.
Realistic Sequencing
Rough-in inspections are scheduled before cabinetry installation locks in the layout.
Older Home Structural Awareness
We account for the framing methods common in older GTA kitchens when planning layout changes.
Durable Material Selection
Countertop and cabinetry materials are chosen for daily kitchen use and moisture exposure.
Documented Load Calculations
Electrical load calculations and structural findings are documented in your written scope.
Kitchen Renovation FAQ
How do you know if a wall is load-bearing before removing it?
We assess framing direction, span, and structural drawings where available, and engineer header support for any load-bearing wall being removed.
Do you check if my electrical panel can handle new kitchen appliances?
Yes, we review existing panel capacity against new appliance loads before finalizing the electrical scope.
Will my range hood actually vent outside?
We verify exhaust ducting termination as part of planning, since improperly routed range hood ducting is a common defect in older homes.
Can you renovate a kitchen in an older Burlington or GTA home?
Yes, older kitchens often require additional structural and electrical assessment, which we build into the project timeline.
How long does a kitchen renovation typically take?
Timelines depend on scope, particularly whether structural changes or panel upgrades are involved; we provide a project-specific schedule after assessment.

Verify the Structure Before You Commit to a Layout
Email us to request a quote for a kitchen renovation grounded in structural and mechanical assessment.
Email Us for a Free EstimateLocal conditions matter — email us for same-day service.
Fall home-service conditions in Burlington, ON
Fall around Burlington, ON is the season to prepare your home before winter sets in.
Proudly Serving Burlington, ON
Local, on-time service throughout Burlington and the surrounding area.