
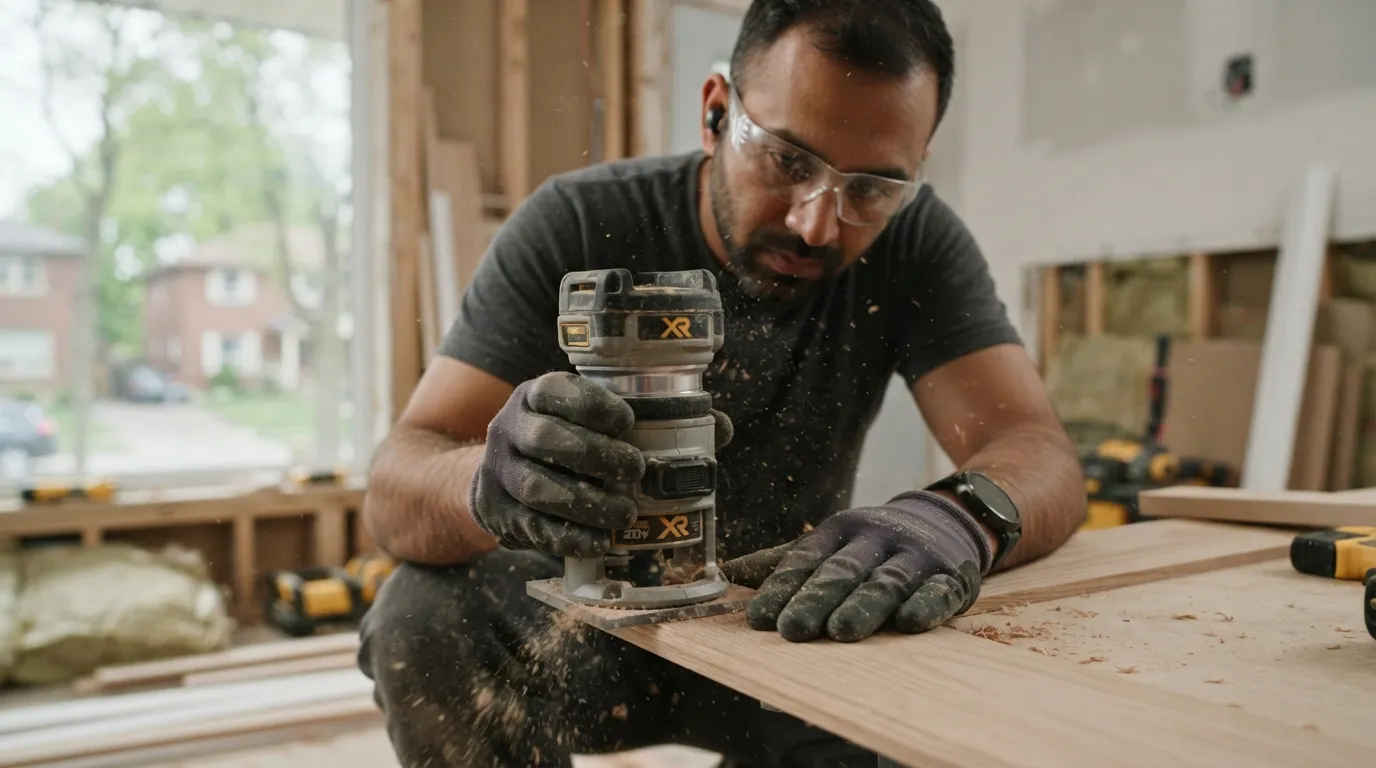
Flooring Installation Planned Around What's Underneath It
Renovation Studio tests subfloor moisture and plans for seasonal expansion before any flooring material goes down in your Burlington or GTA home.
Email Us for a Free EstimateWhy homeowners choose us
Free estimates · No obligation
Flooring Installation Across Burlington and the GTA
Flooring failures in this region are rarely about the material itself — they're about a mismatch between the material and the subfloor conditions or seasonal movement it has to tolerate. A humid Ontario summer followed by a dry, heated winter puts real dimensional stress on wood and laminate floors, and a slab with elevated moisture content will undermine adhesive-set flooring regardless of the product's quality.
Subfloor Moisture Testing
Concrete slabs and wood subfloors are tested for moisture content before flooring is specified, particularly for basement and ground-level installations.
Seasonal Movement Allowance
Solid and engineered wood floors are installed with expansion gaps sized for this region's humidity swing between summer and winter heating season.
Underlayment Matched to Substrate
Underlayment selection accounts for subfloor flatness, sound transmission requirements, and moisture exposure specific to the installation location.
Transition and Fastening Detail
Transitions between flooring types and fastening schedules are planned to avoid squeaks and movement-related failures over time.
Flooring That Cups, Gaps, or Buckles After Installation
Wood and laminate flooring installed without accounting for subfloor moisture or seasonal expansion will often look correct on install day and then cup, gap, or buckle within a year as humidity and temperature cycle through the seasons. This is one of the most common flooring complaints in the GTA, and it's almost always traceable to a skipped moisture test or an undersized expansion gap.
Test Before You Install
We test subfloor moisture content and plan expansion allowances before flooring material is finalized, and we select underlayment and fastening methods that match the specific substrate. This reduces the chance of seasonal movement issues surfacing after installation.
Our Flooring Installation Process
Each step protects against the two most common flooring failure mechanisms: moisture and movement.
- 1
Subfloor Assessment
We test moisture content and check flatness of the existing subfloor or slab.
- 2
Material and Underlayment Selection
Flooring type and underlayment are matched to the verified subfloor conditions and room use.
- 3
Layout and Expansion Planning
Expansion gaps and transition points are planned before installation begins.
- 4
Installation
Flooring is installed to the fastening or adhesive schedule specified for the material and substrate.
- 5
Final Inspection
We inspect transitions, gaps, and finish quality against the original scope.
Why Subfloor Assessment Matters for Flooring
Flooring is only as stable as the surface and moisture conditions it's installed over.
Moisture Testing Standard
We test subfloor moisture content before finalizing flooring material selection.
Movement-Aware Installation
Expansion gaps are sized for this region's seasonal humidity swing.
Realistic Scheduling
Timelines account for acclimation periods some materials require before installation.
Whole-Home Perspective
We plan transitions between rooms and flooring types as a single cohesive layout.
Durability-Focused Material Choices
Material recommendations reflect long-term performance in this climate, not just initial appearance.
Documented Specifications
Underlayment, fastening method, and expansion allowances are documented in your written scope.
Flooring Installation FAQ
Do you test the subfloor before installing flooring?
Yes, subfloor and slab moisture testing is a standard step before we finalize a flooring specification.
Why does wood flooring need an expansion gap?
Wood expands and contracts with seasonal humidity changes, and an undersized gap can cause buckling as the material moves.
Can you install flooring over a basement slab?
Yes, provided the slab passes moisture testing or is treated appropriately for the flooring type being installed.
How long does flooring installation take?
Timelines depend on square footage, material acclimation requirements, and subfloor prep needed.
Do you handle flooring in both older and newer GTA homes?
Yes, we adjust subfloor assessment and material choice based on the age and construction of the home.

Get Your Subfloor Assessed Before Choosing Flooring
Email us to request a quote for flooring installation matched to your home's actual subfloor conditions.
Email Us for a Free EstimateLocal conditions matter — email us for same-day service.
Fall home-service conditions in Burlington, ON
Fall around Burlington, ON is the season to prepare your home before winter sets in.
Proudly Serving Burlington, ON
Local, on-time service throughout Burlington and the surrounding area.